

Introduction
If you’re starting out in interior design, the software question comes up fast: SketchUp or AutoCAD first? Is Revit necessary? Can you get by on free tools?
There’s no single piece of interior design software that does everything. Professionals typically move between several tools across a project one for early concepts, one for drafting, one for 3D modeling, one for rendering, and one for client presentation. Understanding what each category of software actually does matters more than memorizing a list of names.
This guide walks through 10 widely used tools, what each is genuinely good for, what their free tiers actually include, approximate costs, and a sensible way to prioritize learning them if you’re just starting out.
Before the List: Two Things Worth Understanding First
1. How much software depth you need depends on your goals
There’s no universal rule that says a certificate student learns one set of tools and a degree student learns another – that varies by institution and even by instructor. That said, a reasonable general pattern in design education looks like this:
- A short, focused course tends to build one specific skill – often layout/space-planning basics or a presentation tool – rather than the full software stack.
- A longer diploma-style program typically introduces core working tools like SketchUp and foundational AutoCAD, enough to produce real project drawings.
- An advanced diploma or degree usually goes further into technical drafting, 3D modeling, and rendering/visualization tools, closer to what a working studio uses.
2. There’s rarely one “best” interior design software
A drafting tool, a 3D modeling tool, a rendering tool, and a presentation tool are usually four different pieces of software, not one app that does it all. The goal isn’t to pick a winner – it’s to understand which category each tool belongs to.
Free vs. Paid: What Each Tool Actually Offers
| Software | Genuinely free option? | Key limitation on free tier | Approx. paid price (India)* | Best for |
| SketchUp | Yes – SketchUp Free (web) | Non-commercial use only; no official support included | Pro roughly ₹26,000/yr (USD $349) | Beginner 3D modeling |
| AutoCAD | Free for eligible students at accredited institutions only | Education license restricted to educational use; training centers don’t qualify | Roughly ₹1,64,000/yr (subscription-based) | Technical floor plans |
| Revit | No standalone free tier | Education license restricted to eligible students at accredited institutions | Roughly ₹1,75,000-1,95,000/yr or ₹2,20,000+ for AEC Collection | BIM / professional documentation |
| Planner 5D | Yes | Free tier limited to smaller catalog (~150 items) and reduced customization | Premium roughly ₹5,300/yr or ~₹880/mo** | Beginner room/layout planning |
| Chief Architect | No | Trial only; full software is a paid purchase | One-time license, historically around ₹1,30,000 | Residential design |
| 3ds Max | Free for eligible students at accredited institutions only | Education license restricted to educational use | Roughly ₹1,55,000/yr (annual subscription) | Photorealistic rendering |
| Enscape | Free trial only | Trial is time-limited | Subscription-based, pricing varies | Real-time rendering/walkthroughs |
| Live Home 3D | Limited free version exists on some platforms | Feature set varies by platform | One-time purchase | Beginner-friendly 2D-to-3D |
| Canva | Yes – permanent free plan | No brand kit, limited premium templates/AI credits | Pro roughly ₹1,050-1,300/mo | Mood boards, presentations |
| Milanote | Yes – free for personal use, with a note-count limit | Note/board limits apply on the free tier | Paid plan for unlimited use | Reference collection, concept boards |
*Prices are approximate and subject to regional variations, currency exchange, and platform differences. Check official websites for current pricing. Regional and platform pricing varies; check the app/website for your specific location and device.
The Tools, In Detail
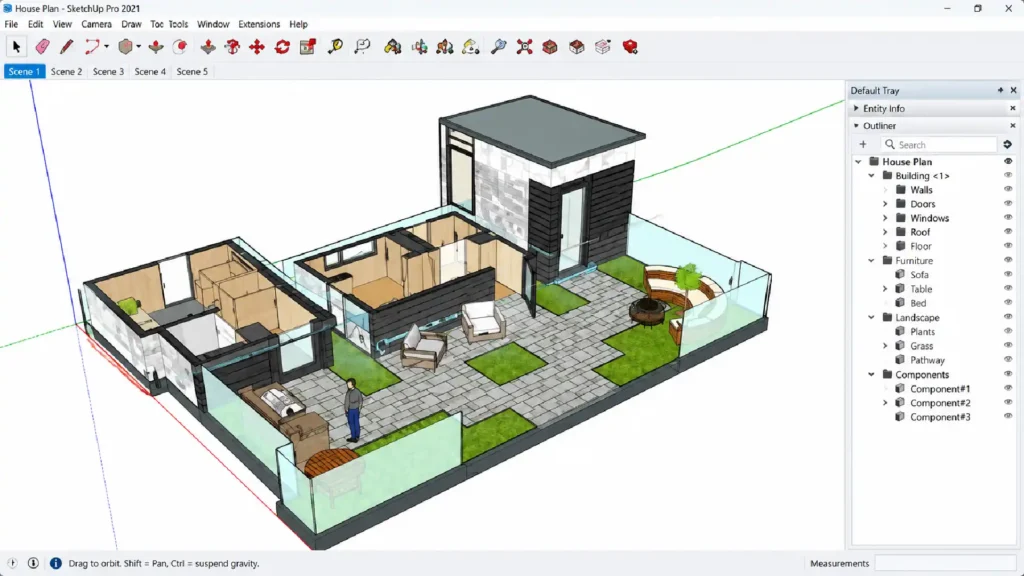
1. SketchUp
- What it’s for: 3D modeling for beginners.
- What beginners get wrong: Thinking the free version is a stripped-down demo. The catch: Free tier is non-commercial only, no official support.
- When to use it: SketchUp Free works well for learning 3D modeling concepts and creating quick spatial explorations. For commercial work or detailed construction drawings, the Pro version’s expanded file format support becomes necessary.
2. AutoCAD
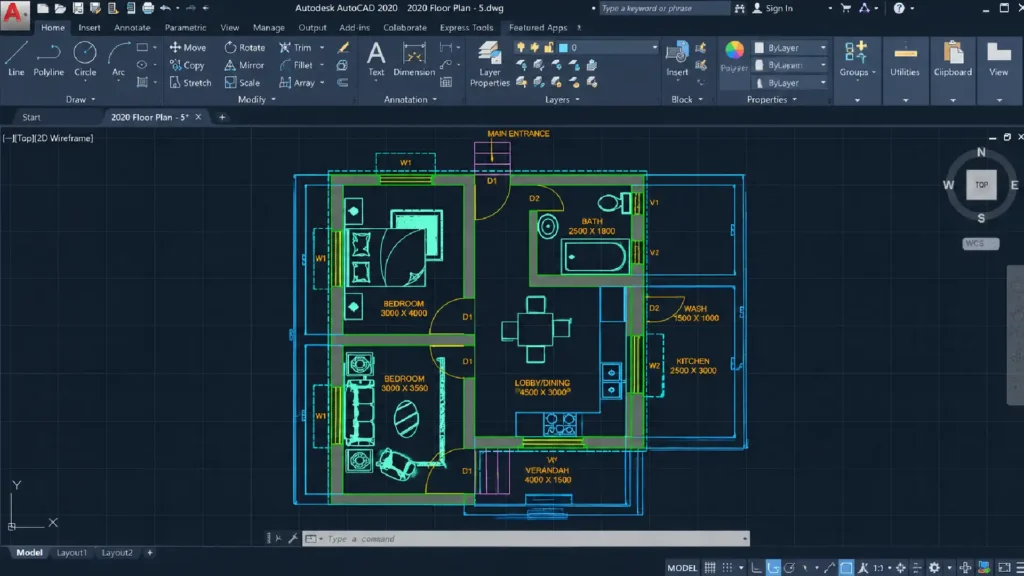
- What it’s for: Precise 2D floor plans and construction drawings.
- What beginners get wrong: Assuming the student license is a limited trial.
- Important eligibility note: Autodesk’s free Education plan requires enrollment at an accredited educational institution (colleges, universities, recognized high schools). Training centers, online courses, and non-accredited schools do not qualify. Educational licenses are also restricted to learning and academic projects—they cannot be used for commercial or freelance work.
- When to use it: AutoCAD excels for work requiring precise dimensioning and standardized drawing organization—typical for construction documents that contractors will follow. Many studios use AutoCAD for this phase, though SketchUp and other tools can also produce dimensioned plans depending on the project’s complexity and requirements.
Thinking about which course covers these tools in depth? Le Mark’s Diploma, Advanced Diploma, Professional Diploma, and short Certificate courses in Interior Design build these skills hands-on.
3. Revit
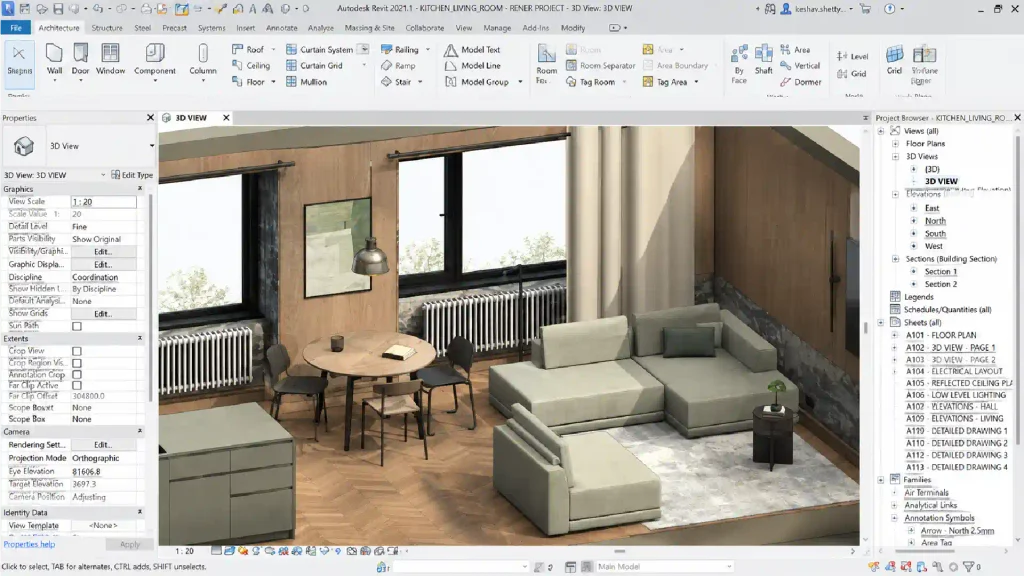
- What it’s for: BIM – linked, data-driven building models.
- What beginners get wrong: Treat it like “SketchUp with more menus.” The catch: Steep learning curve, not a good first tool.
- Educational access: Like AutoCAD, Revit’s free Education plan requires accredited institution enrollment and is limited to educational use only—not for commercial projects or freelance work.
- When to use it: Revit’s strength lies in coordinating complex multi-floor projects and managing design changes across linked documents. It’s often chosen for renovations where documentation and coordination matter, or when teams need real-time model updates. That said, not every interior design project requires BIM—simpler projects may be faster and easier to manage in SketchUp or AutoCAD.
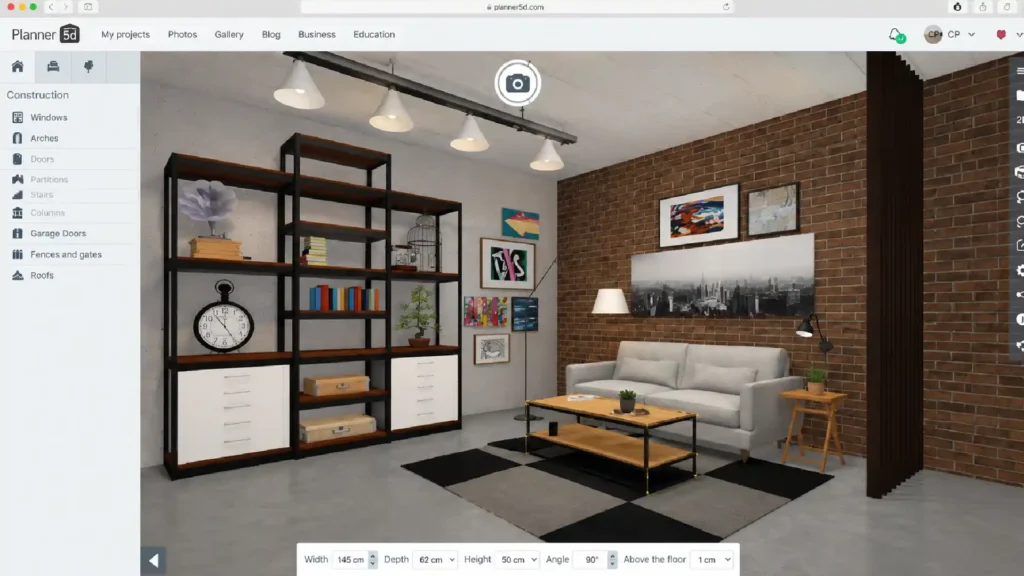
4. Planner 5D
- What it’s for: Quick 2D/3D room and apartment layouts.
- What beginners get wrong: Assuming the free tier is too limited to use. The catch: Smaller furniture catalog on the free plan, but unlimited projects.
- When to use it: Planner 5D can be useful for quick spatial testing or simple client presentations. Some designers prefer it for speed; others use SketchUp from the start depending on the project scope and their workflow.
Want to go deeper into layout planning and drafting? Le Mark’s Diploma and Certificate courses cover this step by step.
5. Chief Architect
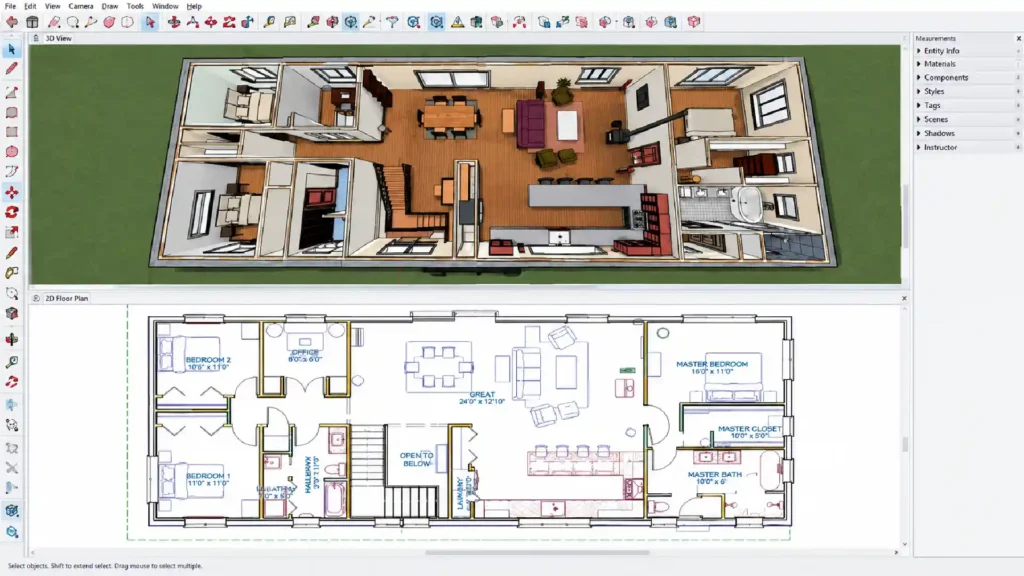
- What it’s for: Residential design with construction-aware behavior.
- What beginners get wrong: Assuming all CAD tools are subscriptions. The catch: Historically a one-time purchase, not a subscription.
- When to use it: Chief Architect’s design-aware construction tools make it well-suited for residential projects where the designer is also responsible for detailed drawings. However, code compliance always requires review by a licensed architect or engineer, regardless of the tool—no software can guarantee compliance on its own.
6. 3ds Max
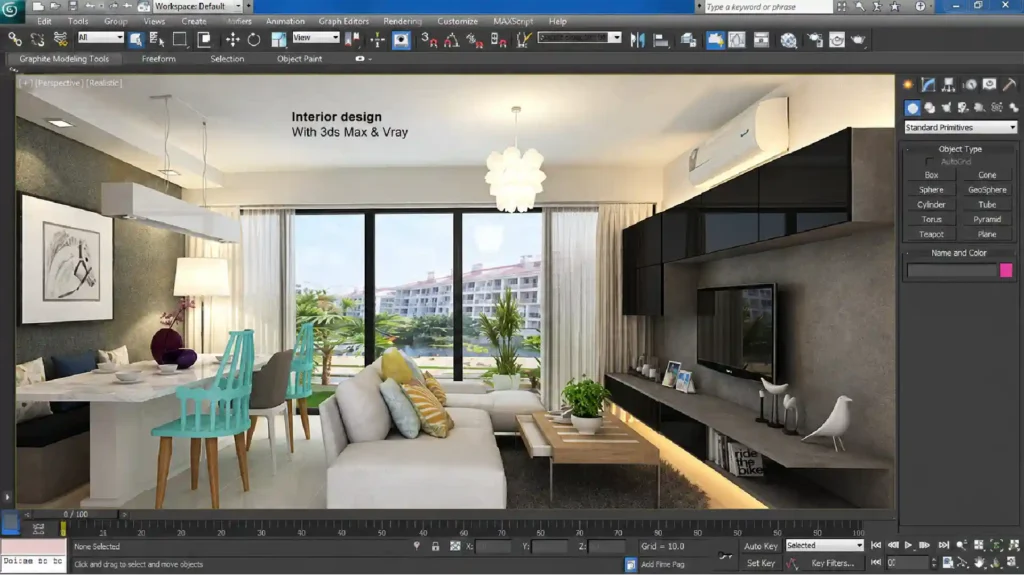
- What it’s for: High-end photorealistic rendering.
- What beginners get wrong: Assuming there’s no free access at all. The catch: Steep learning curve; usually paired with V-Ray or Corona.
- Educational access: Free for eligible students at accredited institutions, with the same use restrictions as other Autodesk Education licenses—learning and academic projects only, not commercial work.
- When to use it: 3ds Max is a choice for creating photorealistic renders—useful for portfolio pieces or client presentations where a high-quality visualization is important. However, simpler rendering tools like Enscape or even good photography of physical models can be effective alternatives depending on the project and audience.
Ready to build professional-level rendering and design skills? Le Mark’s B.Sc. in Interior Design degree program covers the complete professional software stack in depth.
7. Enscape
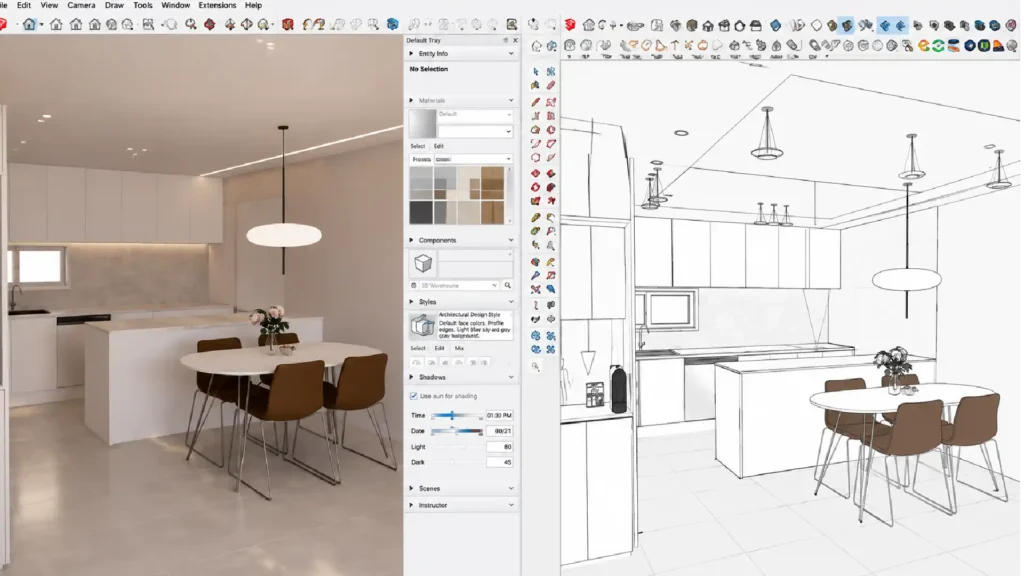
- What it’s for: Real-time rendering for Revit/SketchUp.
- What beginners get wrong: Assuming rendering always means a long wait. The catch: It’s a plugin, not standalone, and free trial only.
- When to use it: Enscape can be effective for client meetings where real-time exploration adds value—walking through a space interactively can create engagement. That said, not every project requires real-time rendering; for some clients, a well-composed static render or a 2D floor plan communicates the design just as clearly.
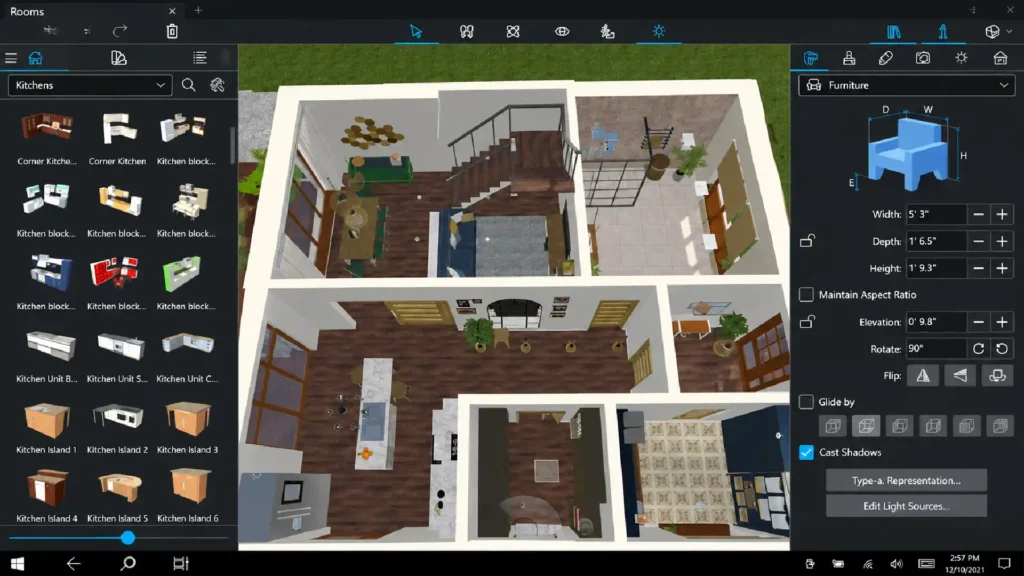
8. Live Home 3D
- What it’s for: Beginner-friendly 2D-to-3D modeling.
- What beginners get wrong: Skipping straight to more complex tools too early. The catch: Features vary a lot across Mac, Windows, and mobile.
- When to use it: Live Home 3D can be a quick entry point for seeing basic room concepts in 3D. Some beginners prefer it as a gentler introduction before moving to more complex tools; others go directly to SketchUp depending on their learning goals.
Want hands-on studio experience with tools like these? Le Mark’s Diploma and Certificate courses in Interior Design are built around real project work.
9. Canva
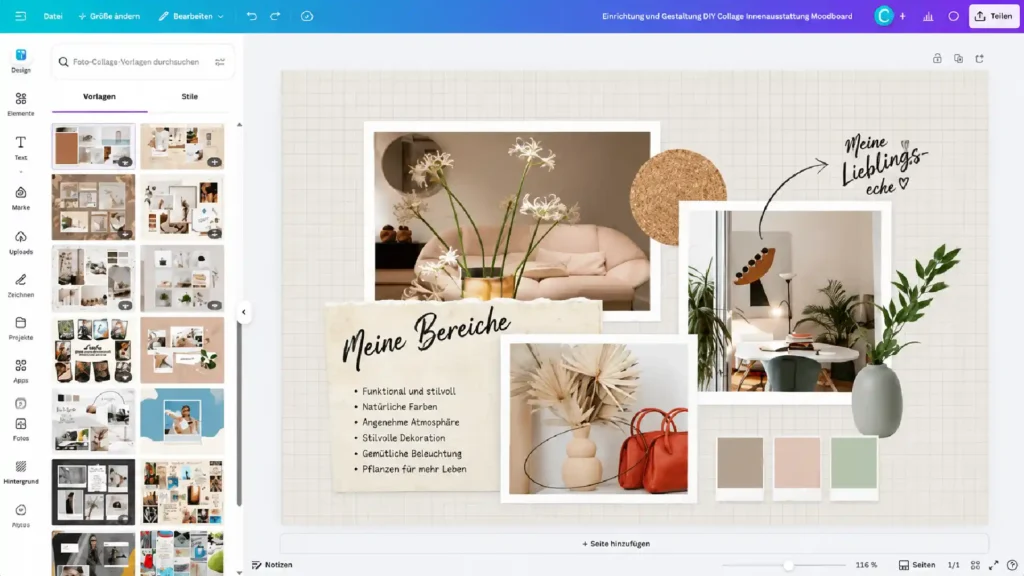
- What it’s for: Mood boards, proposals, portfolio decks.
- What beginners get wrong: Treating presentation as an afterthought. The catch: Brand kits and extra AI credits need Canva Pro.
- When to use it: Creating client proposals, building a mood board before design work starts, or composing portfolio pieces quickly.
10. Milanote
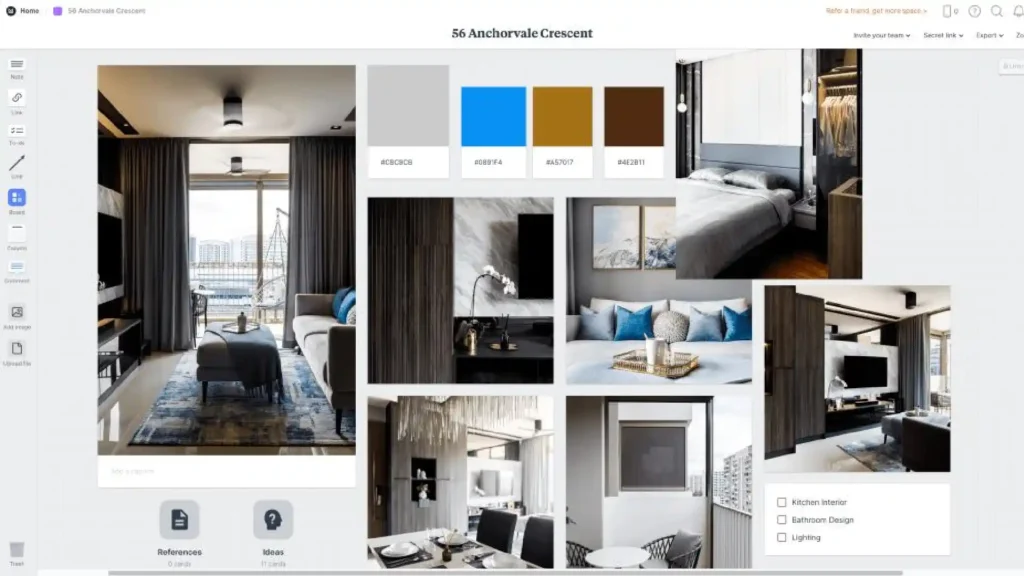
- What it’s for: Concept-stage reference collection and project boards.
- What beginners get wrong: Jumping into software before organizing references. The catch: Milanote’s free plan has a note/board limit.When to use it: Milanote works well for organizing inspiration by theme or project phase. A structured board shortens the design phase and helps align vision with client
A Suggested Learning Path
- Concept stage: Pinterest, Milanote
- Early spatial thinking: Planner 5D or Live Home 3D
- Core 3D modeling: SketchUp
- Technical drafting: AutoCAD
- Advanced/professional stage: Revit, 3ds Max, Enscape, or Chief Architect, depending on your specialization
This is one reasonable order, not a fixed curriculum – course structures differ across institutions, and your own pace and project types should guide the details.
If you’d like to see exactly which tools a specific program covers and in what depth, Le Mark’s admissions counselors can walk you through current course syllabi.
FAQs
SketchUp Free (web) and Planner 5D are commonly recommended starting points – both offer real 3D modeling or layout capability at no cost, though SketchUp Free is restricted to non-commercial use.
No. Most designers regularly use 3-4 tools in combination, not all 10. Which ones you need depends on the type of project and your career direction.
Drafting tools, like AutoCAD, produce precise 2D technical drawings. 3D modeling tools, like SketchUp, build a visual 3D representation. BIM tools, like Revit, link that model to data so drawings update automatically. Rendering tools, like 3ds Max or Enscape, turn a model into a photorealistic or real-time visual for presentation.
For many beginner and intermediate projects, yes – SketchUp Free, Planner 5D, and Canva together can produce a credible portfolio piece. More advanced, photorealistic renders typically require paid or education-licensed tools like 3ds Max.
Where you’re eligible, Autodesk’s Education plan includes the same features as the paid version, but it’s licensed strictly for educational use, not commercial work.
This varies by person and prior experience. Simpler tools like Planner 5D or Live Home 3D tend to have a shorter learning curve than professional tools like Revit or 3ds Max, which usually take sustained, project-based practice over months rather than weeks.
Conclusion
No single piece of interior design software replaces the others – each covers a different stage of a project, from gathering references to producing a technical drawing to presenting a finished concept. Free tiers of tools like SketchUp, Planner 5D, Canva, and Milanote are genuinely capable enough to carry a beginner through real coursework; paid tools like AutoCAD, Revit, and 3ds Max become relevant once you’re producing professional-grade documentation and renders.
Software fluency supports interior design work – it doesn’t replace the underlying skills of spatial planning, materials knowledge, and design judgment that a structured course is built to teach.
If you’re weighing which course level fits your goals – certificate, diploma, advanced diploma, or degree – Le Mark’s admissions team can help match a program to where you’re starting from.