
Many newbies think that they lack creativity or have poor drawing skills, and they don’t. The novice does not have to be creative or have good drawing ability. It’s not what it is. It’s not a beginner’s interior design course designed to decorate beautiful homes; it’s a beginner’s interior design course designed to teach a repeatable design process. You are able to read floor plans, overcome design limitations, understand design decisions, and consider aesthetics and functionality. This is what most pages don’t explain in their course.
A list of subjects isn’t everything; understanding what you will be able to do after 6 months matters more to you if you are a student after Class 12, a graduate looking for creative careers, or a working professional looking to switch careers.
Week 1 vs Month 6: What Actually Changes
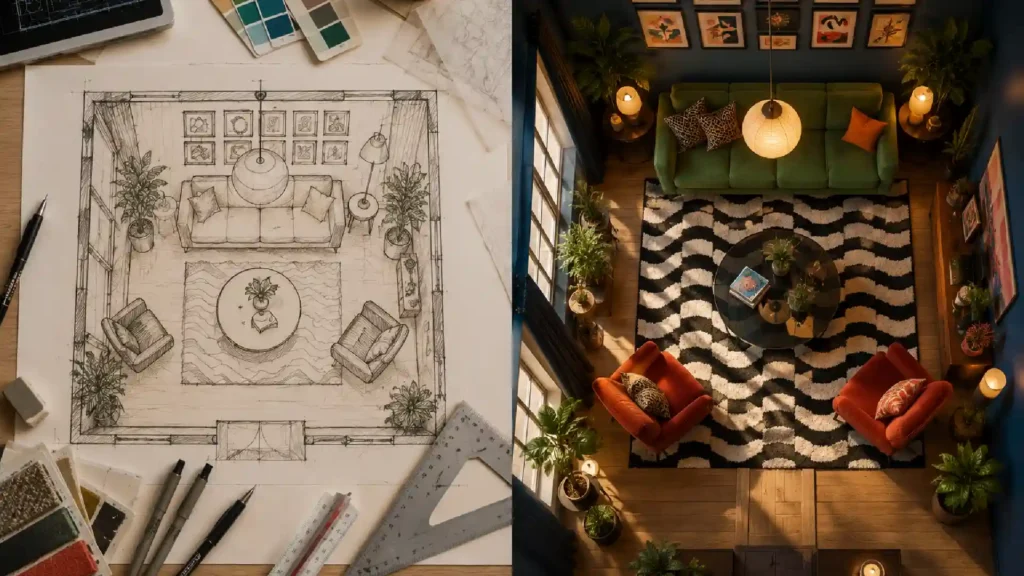
The biggest transformation isn’t creativity; it’s confidence.
Week 1, you can:
- Understand basic design elements (balance, scale, proportion)
- Draw a sketch of the rough layout of the room.
- Recognize common materials such as Laminate, veneer, and Engineered wood
- See good design but do not seek to understand how it works
Month 6, you can:
- Create a scaled drawing of a floor plan (floor plan software).
- Make updates to layouts as a result of client/faculty feedback
- Include and present a full mood board of material selections
- Describe the reasons for one design solution being better than another.
- Try to work in a realistic budget and space rather than an ideal world!
Suppose a client desires a living room, dining area, and study in a small 380-square-foot apartment. You don’t add any more furniture; you find ways to better the flow of movement, find multifunctional furniture, and maximize the space to make it feel larger than it is. A problem junior designers solve daily.
Month-by-Month Learning Journey
| Month | Primary Skill | Typical Output |
| Month 1 | Drawing fundamentals | Hand sketches |
| Month 2 | AutoCAD | Floor plans |
| Month 3 | SketchUp | 3D room models |
| Month 4 | Materials & finishes | Mood boards |
| Month 5 | Client presentation | Design revisions |
| Month 6 | Portfolio development | Complete residential project |
Interior design is cumulative. Students learn to understand space manually before relying on software, so by the time 3D modeling starts, they already grasp circulation and proportion, making the software a problem-solving tool rather than just a visual one.
The Software Stack: What You’ll Actually Learn and Why
AutoCAD (Months 1–2)
This is technically where students learn drafting. Instead of sketching with their hands freeform, students will now be creating technical drawings of plans, elevations, section drawings, and detailed dimensional drawings, i.e., technical documents that are used on-site and actually work!
Sketch Up (Months 2–4)
Once drafting isn’t as daunting, then it’s onto 3D visualization. What this will do is transition a design, not as the flattened 2D documentation you created before, but now as a space that a person can almost walk through. Walking through a 3D model of a space is crucial at this point. When looking from a 3D perspective, a 2D plan would omit any circulation issues and scale-related problems, as there isn’t anything physical to view but paper!
Revit or other BIM software (Months 4–6)
Some institutes will use this software as the stage at which they learn BIM. It goes without saying that they will not be a full-fledged BIM specialist after 6 months; however, this software will expose them to a workflow and structure of how actual practices collate and share structural, spatial, and material data within a shared file. For most introductory courses, this is where their training becomes very deficient.
Learning Doesn’t Stop with Software
All professors provide comments. This may relate to the size of the room you’re circulating in being too small, having too much furniture, or the use of materials that are not realistic in a real space, or you may need to adjust the lighting plan. I also get told often that novices choose a finish just because it “looks good.”
This makes students consider the use of a room more. The professors will ask such questions as… Will it be a close finish? Is the material resistant to moisture? Can it be easily cleaned? Is it feasible within a reasonable budget? That is, it inspires a person to consider more than just pretty; it draws them closer towards functionality.
The Skill Nobody Talks About: Client Communication

- Presenting: Showing clients why a decision fits their lifestyle and budget. It’s more than just showing a pretty picture.
- Taking rejection: When a client says, “I don’t like this,” don’t despair! Instead of it being the end of a project, now it’s time to dig deeper and understand why the client doesn’t like it. Maybe it’s the color scheme, impractical storage solutions, or an oversized sofa.
- Budget discussions: Suggest alternative solutions without affecting practicality or putting pressure on clients.
- Managing scope changes: Learn when it’s acceptable to agree to client requests and when it’s time to point out the financial/time implications.
At this point, students have a better sense of the difference between designing a stylish room and running a project.
Materials & Space Planning Under Real Constraints
Designed to give a cozy living cum dining room in a small Mumbai house and also have a budget for materials? We educate our students on what materials to invest in in the long term, when it is appropriate to make an economic choice, and why it is a wise idea to plan for storage as well as selecting your palette. And these are skills every junior designer needs working on live residential projects!
Common Mistakes New Interior Design Students Make
- Going for looks instead of function – picking a look before finding out it really fits the space
- Skipping the circulation space – a wonderful layout, but you can’t walk through it without getting all tangled up in it!
- Purchasing furniture without taking measurements – resulting in furniture that doesn’t fit or doesn’t leave enough room for furniture
- Choosing materials that look terrific, but scratch, stain, or are not adapted to local conditions – such as a finish that is not well suited to the climate is a no-no.
- Over-relying on software over principles of design – using a tool to create a visual without understanding why it works is a problem.
It is often the case that these early recognitions distinguish the student that improves rapidly and consistently from the student that repeats the same feedback throughout the project.
What Does a Beginner Portfolio Actually Look Like?
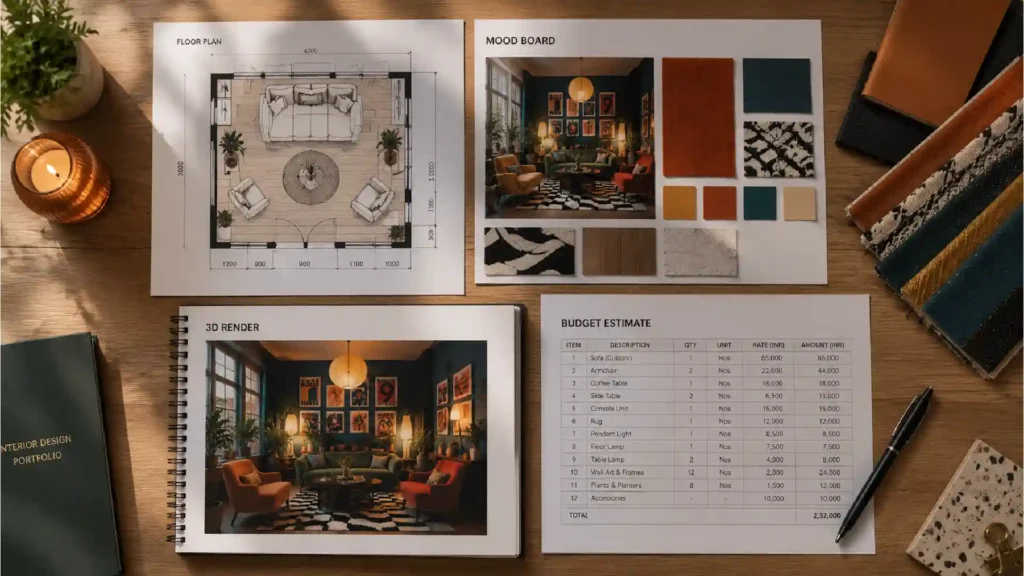
Most employers are looking for one well-documented project rather than a handful of conceptual ideas. When creating your first portfolio piece, this will include (at a minimum) a scaled floor plan and furniture layout, some 3D visuals, material schemes, budget breakdowns, lighting schemes, moodboards, and a brief narrative explaining your design choices.
Industry Growth & Career Demand
The interior industry in India is expanding quickly and Mordor Intelligence has predicted the market size to be around USD 35 billion in 2026, with a double-digit CAGR between 2021 and 2031; and the segment of residential design is one of the fastest-growing, as the growing income level and the initiatives of the government in housing have created a demand for
finished interiors from the professional interior designers. According to IMARC Group’s research, the growth trend has been validated for the period till 2034. The demand for formal education is even more compelling with industry estimates citing FICCI and NSDC, which state that less than 1% of the interior designers in India are professionally trained, which means that there is a huge gap in the skills.
Where Beginners Usually Start Their Careers
- Junior Interior Designer – Supports the senior designers to develop concepts, present to clients, and conduct site visits
- Interior Design Assistant – Assists in documentation, sourcing, and working with design and construction teams.
- CAD Draftsperson – Develops technical drawings and construction documentation for projects during implementation.
- Space Planning Assistant – Assists the senior designer in optimizing space for residential or commercial applications.
- Modular Kitchen Designer – Expert in kitchen design, storage solutions, and modular furniture planning.
- Furniture Consultant – Assists customers in choosing furniture according to layout, ergonomics, and budget
- Visual Merchandising Assistant – Uses space and design in retail displays and store layouts
The entry-level wages in India are different depending on the location and source. According to Indeed India’s salary data and industry salary breakdowns, salary data for entry-level jobs range from 15K to 30K per month (which is approximately 2.5 LPA to 4.5 LPA annually). Most students have managed to obtain AutoCAD and SketchUp certification, working at the upper end, while some in Mumbai have obtained positions higher than the general average. Such jobs help emerging designers expand their skills in a team with some more experienced seniors before they can handle the projects on their own.
Frequently Asked Questions (FAQ)
No. Beginner courses are aimed at students whose experience in design is minimal or even zero and gradually teach them drawing and drafting.
The majority of certificate and diploma courses are designed to help students advance into the junior level in a matter of six months to a year. Most of the work is independent practice, which needs more professional experience.
It depends on the institute, depending on whether they charge student licenses or whether they charge for individual student subscriptions, which will be required upon enrollment; it’s best to clarify before you enroll.
Most institutes offer AutoCAD, which is used for drafting, and SketchUp for 3D modeling, and introduce some of the BIM software like Revit, and depending on course duration, it gets taught with depth.
No, beginner interior design courses are offered to post-12th students, graduates, and working professionals.
Conclusion
A good interior design course for beginners is about more than software, however. It’s all about thinking, problem-solving, and presenting yourself as a real interior designer with skills that you take forward even after the next software upgrade.
If you’re beginning, you will have to take the Diploma in Interior Design Course at Le Mark Institute; you’ll be given training that begins with your first rough sketch of a floor plan and culminates in your very first professional residential portfolio, which is created using a program that’s already industry standard. Try a free demo class, view a student portfolio, see the studio, and meet your instructors before you sign up.